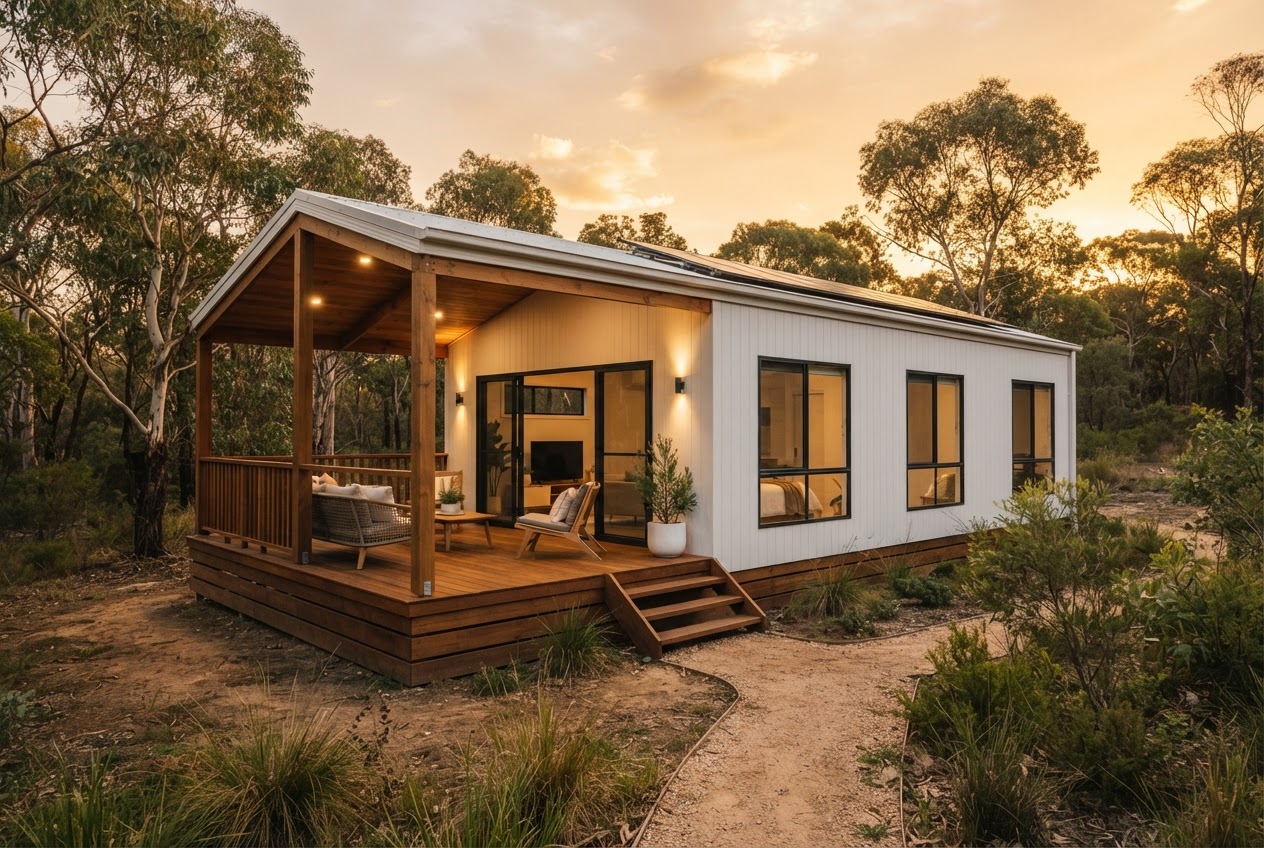
Vista Duo
A modern foldable 2-bedroom modular home designed for flexible living — ideal for guest accommodation, granny flats, farm stays, and short-stay investment.
Thoughtful Layout
The Vista Duo features an open-plan living, dining, and kitchen area on one side, with two private bedrooms and a centrally-located bathroom on the other — maximising space, natural light, and privacy in a compact footprint.
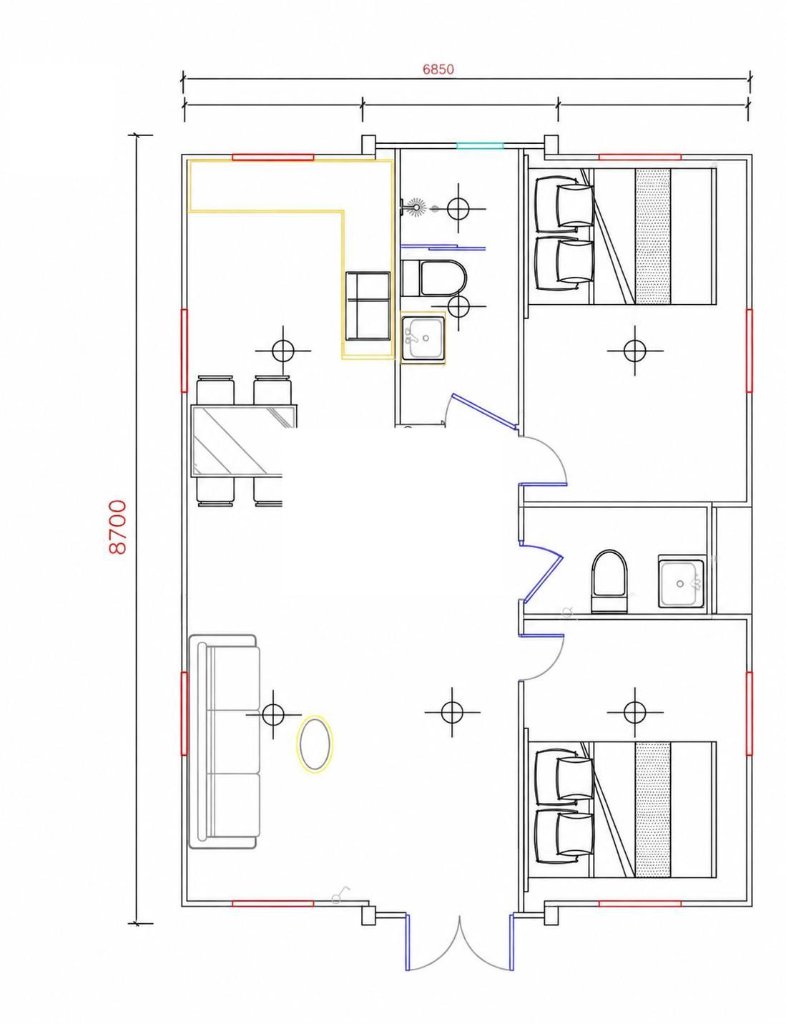
Vista Duo Floor Plan — 6850mm × 8700mm
Customisation Options
Every Vista Duo can be tailored to your style and setting. Browse our full range of exterior panels, frame colours, and flooring finishes below.
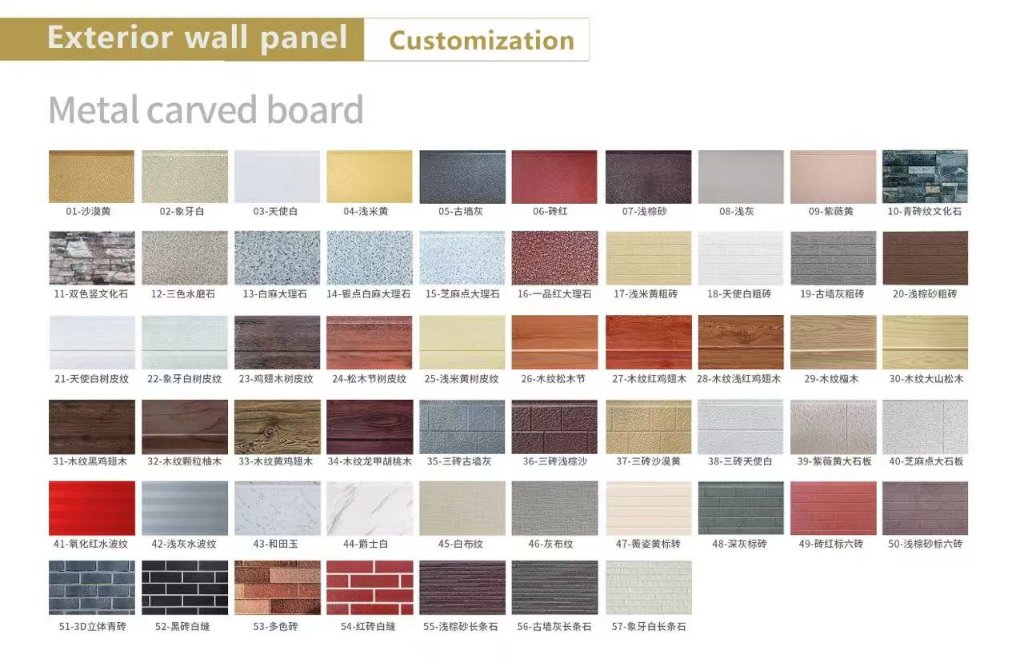
Select your preferred finishes from our extensive catalogue of metal carved boards, colored steel panels, RAL frame colours, and PVC flooring. Our team will guide you through every option to match your vision, climate, and location.