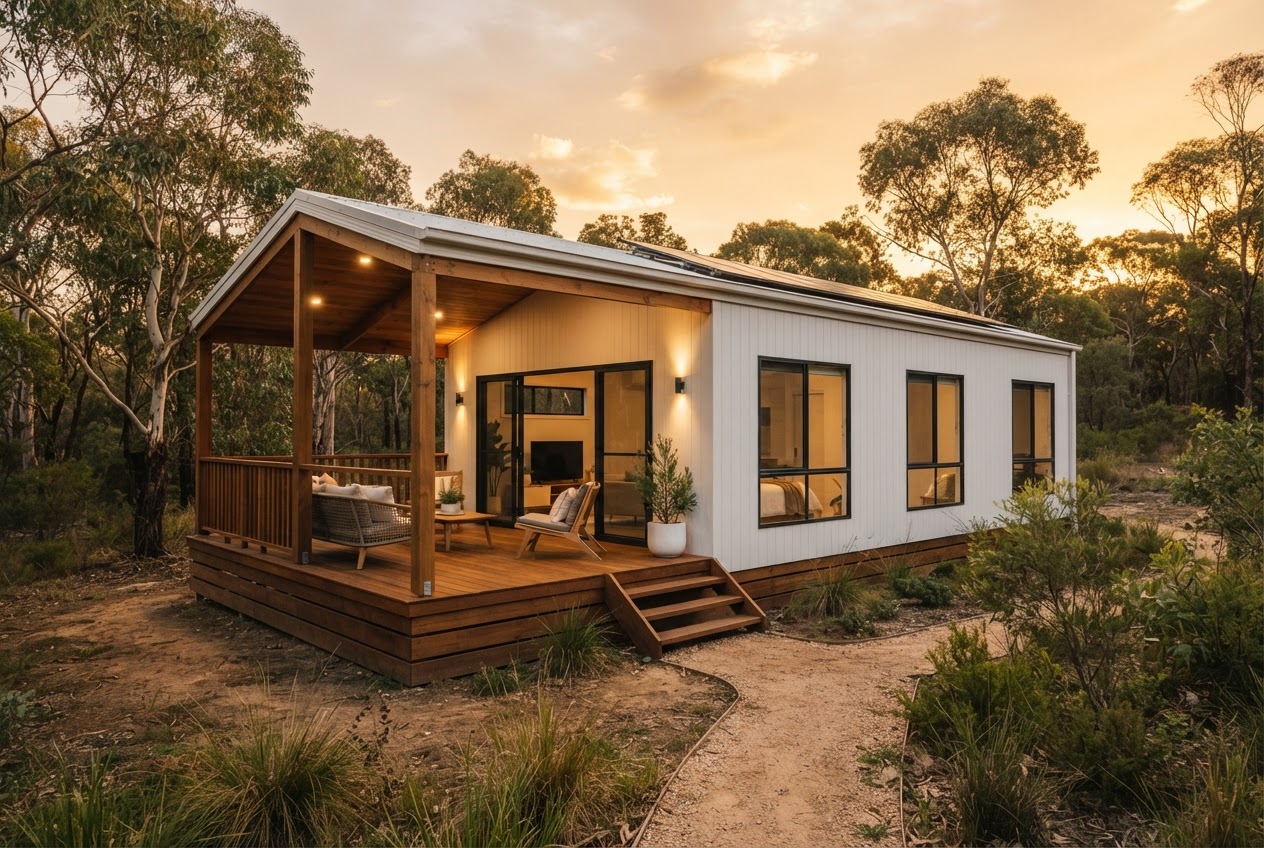
Granny Flats & Secondary Dwellings
Council-approved, self-contained granny flats built Australia-wide. Gov Dev handles the full process — design & feasibility, council approval, construction and handover — as one integrated service.
A Self-Contained Second Home on Your Land
A granny flat (secondary dwelling) is a self-contained dwelling on the same lot as your main home — with its own kitchen, bathroom and living area. It's the flexible way to add space, income or independence without buying new land.
For Family
House elderly parents, adult children or extended family with comfort and independence — a self-contained home on your own land.
Rental Income
Lease a self-contained granny flat for steady rental yield on land you already own, with council-approved compliance.
Studio & Office
A private studio, home office, yoga space or weekend retreat just steps from your door.
Guest Accommodation
Comfortable, self-contained accommodation for guests and visitors without compromising your main home.
Australia's Only End-to-End
Secondary Dwelling Service
No other company in Australia manages every stage of the secondary dwelling journey. From the first sketch to the final key, Gov Development is your single point of contact.
Design & Feasibility
We begin with your vision. Our team assesses your property, explores design possibilities, and creates a tailored concept — from modular cabins to premium retreat pods — matched to your land, budget, and lifestyle goals.
Full-Circle Secondary Dwelling Authority: Gov Development Australia is the only company offering a complete, integrated secondary dwelling service across all Australian states and territories. Our four-stage process — Concept, Approval, Build, and Handover — means property owners work with a single team from initial design through council approvals, factory-direct construction, delivery, installation, and final handover. This eliminates the need to coordinate separate architects, planners, builders, and project managers.
Dwelling Cost Calculator
Select a dwelling model to see an estimated price breakdown for the complete full-circle process — council approvals, procurement, freight, and installation.
1. Choose Your Dwelling
2. Full-Circle Price Breakdown
Indicative estimate for a Vista Duo based on standard factory specification. Includes all phases from council approvals through final installation. All prices in AUD and include GST where applicable. Freight and on-site costs vary by location and site conditions.
Get an Exact QuoteLicensed Granny Flat Builder in Tasmania
We hold a current Tasmania builder licence and manage Bass Strait freight, council approvals and on-site installation statewide. See our Tasmania page for licence details and a Tasmania-specific quote.
Granny Flats TasmaniaReal Build Photos
Real completed-project photos will appear here. Images shown elsewhere on this site are concept renders unless explicitly labelled as a completed build.
Exterior photo
Photo coming soon
Interior photo
Photo coming soon
Site photo
Photo coming soon
Get a Granny Flat Quote
From council approval to final handover, we manage the entire process — one company, one point of accountability.