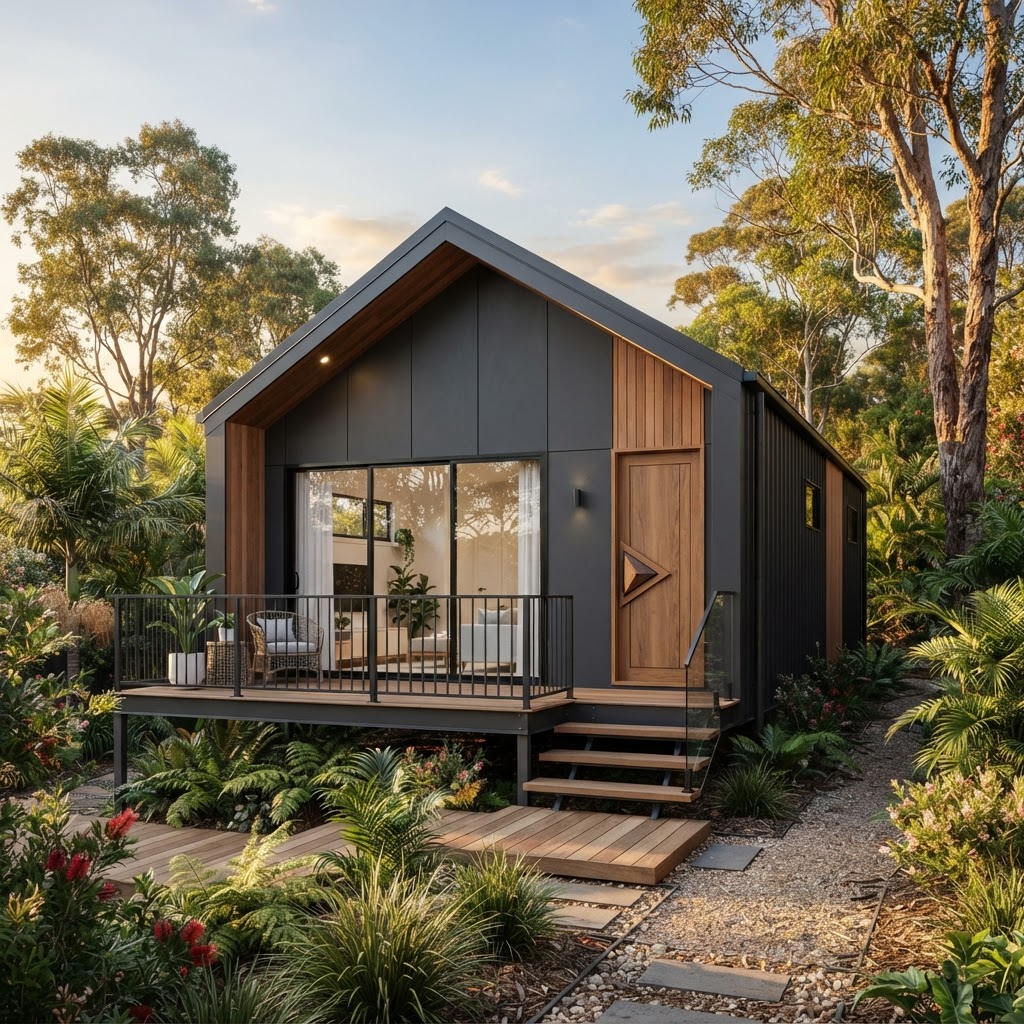
Dimond Duo — gabled modular granny flat
Back to Dwellings
Model LY44 · 60 m² · 2 Bed Granny Flat

Dimond Duo

A gabled-roof modular granny flat by Michao (Guangzhou) Integrated Housing Technology — a 60 m² two-bedroom residential dwelling with open-plan kitchen and living, engineered for Australian backyards, rural properties, and short-stay investment.

Overall Size
L 10 × W 6 × H 3.15 m
Internal Floor Area
54 m²
Interior Ceiling Height
2.4 m
Doors / Windows
5 / 8
Overview

A Two-Bedroom Modular Home

The Dimond Duo (Michao model LY44) is a factory-built gabled granny flat. At 10 m × 6 m with a 2.4 m internal ceiling, its layout includes an open-plan kitchen and living area, two bedrooms, and a full bathroom — ideal as a secondary dwelling, guest accommodation, or rental investment.

Every unit is specified to Australian standard where it matters: 150 mm fire-retardant wall panels with fibre-cement external cladding, double-glazed thermally broken aluminium windows, Australian-standard electrical and plumbing, and a compliant bathroom fit-out. Optional ducted air conditioning, custom kitchen cabinetry, and Nordic solid-wood furniture complete the package.

Dimond Duo exterior
Room Layout

2 Bed · 1 Bath · Open-Plan Living

Living / Kitchen
Open-plan · 4.2 × 3.3 m
Bedroom 1
3.3 × 2.6 m
Bedroom 2
3.3 × 2.6 m
Bathroom
Shower · Toilet · Vanity
Drawings

Floor Plan & Elevation

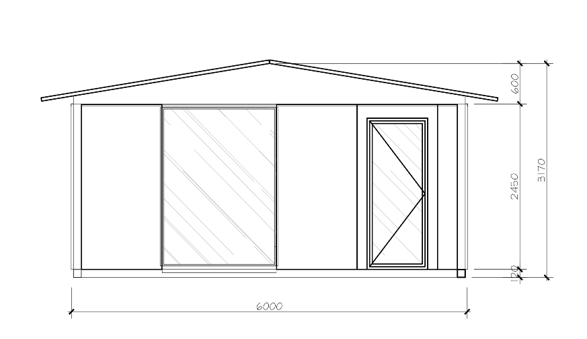
Architectural drawings showing the 9.32 × 5.82 m internal layout and the 6 m gabled-roof elevation.
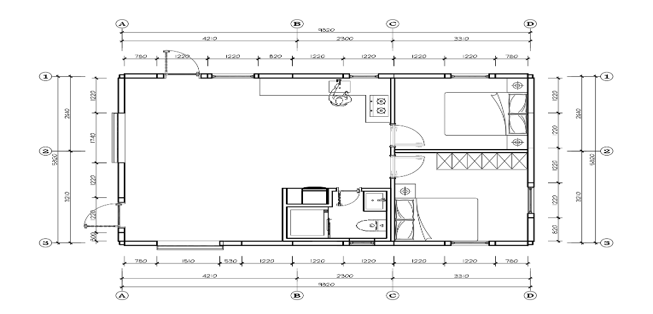
Floor Plan — 9320 × 5820 mm
Dimond Duo floor plan
Elevation — 6000 × 3170 mm
Dimond Duo elevation
Interior

Warm, Modern Living Spaces

The interior pairs dark charcoal accents with natural light-oak herringbone parquet and warm wood-grain wall panels. Floor-to-ceiling glazing brings the surrounding landscape indoors, filling the open-plan living and kitchen area with natural light.

Custom kitchen cabinetry in sintered stone and prefinished wood-grain board, LED strip and downlight lighting, and Nordic-style solid timber furniture complete the turnkey interior.
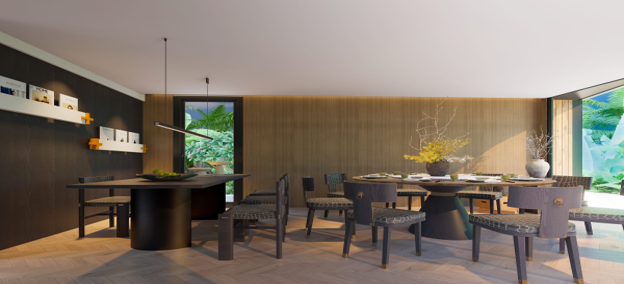
Dimond Duo interior
Itemised Quotation

Factory Price in AUD

Full component-level breakdown of the Michao LY44 quotation, converted to Australian dollars at the mid-market exchange rate. All prices shown in AUD.

Main Structure
Main structural frame
120 × 120 × 3 mm galvanized steel tube columns / beams
—
$6,935
Roof structure
2 mm galvanized steel structure
—
$2,005
Roof system
30 mm composite aluminium panel; waterproofing, thermal-insulation and heat-insulation infill layer
—
$5,337
Internal ceiling system
12 mm fire-retardant board on framing + 9 mm wood-grain prefinished panel
OSB documentation reviewed; Australian applicability subject to project-specific approval
$3,731
incl. $898 AU upgrade
External wall system
150 mm composite wall assembly: 12 mm fibre-cement external cladding + 12 mm fire-retardant board + waterproof/breathable membrane + 75 mm rock-wool insulation + 12 mm fire-retardant board + 9 mm wood-grain prefinished panel
Fibre-cement cladding / complete wall assembly subject to Australian compliance verification
$8,537
incl. $1,498 AU upgrade
Internal partition system
100 mm composite partition: 9 mm wood-grain prefinished panel + 12 mm OSB on framing + 75 mm rock-wool insulation + 9 mm wood-grain prefinished panel
OSB documentation reviewed; complete assembly subject to project-specific review
$2,638
incl. $909 AU upgrade
Floor system
50 × 100 × 2 mm galvanized steel tube frame + fibre-cement board; waterproof layer; phenolic thermal-insulation infill; LY multilayer wear-resistant flooring
Fibre-cement board compliance documentation pending verification
$3,906
incl. $710 AU upgrade
Sliding door
Carbon-crystal decorative panel timber door
—
$710
Prefabricated bathroom
Galvanized steel tube frame; 9.5 mm moisture-resistant low-emission gypsum board; 9 mm sintered-stone panel; bathroom door; aluminium honeycomb ceiling
Gypsum-board Australian compliance documentation to be verified for the exact supplied product
$3,050
incl. $376 AU upgrade
Door & window system
5 + 20A + 5 mm double-glazed thermally broken aluminium doors / windows
Australian compliance documentation pending verification; project-specific wind / glazing requirements apply
$5,001
incl. $1,111 AU upgrade
Subtotal — Main Structure$41,852
Standard Configuration
Plumbing & electrical system
Internal water supply and drainage; hot/cold water pipework; main distribution board; switches and socket outlets
Switches/outlets and regulated plumbing/electrical products subject to Australian verification
$2,423
incl. $439 AU upgrade
Lighting system
Indoor downlights, LED strip lighting and wall-light system
—
$1,358
Bathroom fixtures
Branded toilet; separated wet/dry bathroom layout; custom vanity with mirror; Midea electric water heater; shower set
Toilet / water-heater compliance status to be confirmed for exact models
$1,755
incl. $251 AU upgrade
Subtotal — Standard Configuration$5,536
Optional Items
Custom cabinetry
18 mm wood-grain prefinished board and sintered-stone kitchen cabinetry
—
$1,901
Air-conditioning
Midea 1.5 HP wall-mounted split A/C × 2; 3 HP ducted / central heating & cooling A/C × 1
Exact Australian-market models and electrical compliance to be confirmed
$2,519
Furniture
150 cm Nordic-style solid timber bed (including mattress); curtains; rug, etc.
—
$1,212
Subtotal — Optional Items$5,632
Grand Total (Standard config + optional items)
Factory ex-works · excludes freight, installation, and on-site works
$53,020

Indicative factory price for the Michao LY44 Dimond Duo, converted from RMB at the mid-market rate of 1 CNY = 0.2089 AUD (17 September 2026). Quotation is for reference only; final pricing is subject to the signed contract and the live exchange rate at order. Excludes international sea freight, customs, Bass Strait freight (for Tasmania), footings, crane hire, on-site labour, and project management — see the full-circle Cost Calculator for the complete delivered-and-installed estimate.

Built to Australian standard

External wall cladding, insulated glazing, electrical/plumbing, and bathroom fit-out are upgraded to Australian standard as part of the quoted price — compliance documentation is reviewed and verified for each project.

Order Your Dimond Duo

Contact our team for a tailored quote including freight, customs, site preparation, and installation across Australia.

Licensing & Compliance

Licensed & Verified in Tasmania

We build to the standards required by Tasmanian law. Our Tasmania building work is carried out under a current licence issued by Consumer, Building and Occupational Services (CBOS) — so your project is backed by a real, verifiable builder, not just a marketing brand.

Tasmania Builder Licence
Consumer, Building and Occupational Services (CBOS)
Licence holder
Alexandre Valentinovich Masnyi
Role
Our licensed building partner for Tasmania
Licence number
633009428
Category / Class
Builder – General Construction – Low Rise
State
Tasmania
Issued under
Occupational Licensing Act 2005, Consumer, Building and Occupational Services, Department of Justice (Tasmanian Government)
Licence expiry
15/11/2026
Verify this licence

Search licence number 633009428 on the Tasmanian CBOS public register to confirm it independently.

Gov Dev is a trading name of Radimpex Pty Ltd (ABN 98 630 539 089). Building work in Tasmania is performed by our licensed building partner under the licence above.